


Some homes have great bones and simply need a fresh perspective to reveal their
potential. That was exactly the case with this master bathroom remodel in Round Rock,
Texas.
The original bathroom was generous in size, but a built-in soaking tub, compact
enclosed shower, three narrow windows, and an exterior door divided the room into
separate zones. Our clients envisioned something entirely different: an open, light-filled
primary bathroom with the calm, layered feeling of a boutique spa.
The transformation began by rethinking the architecture of the room itself.
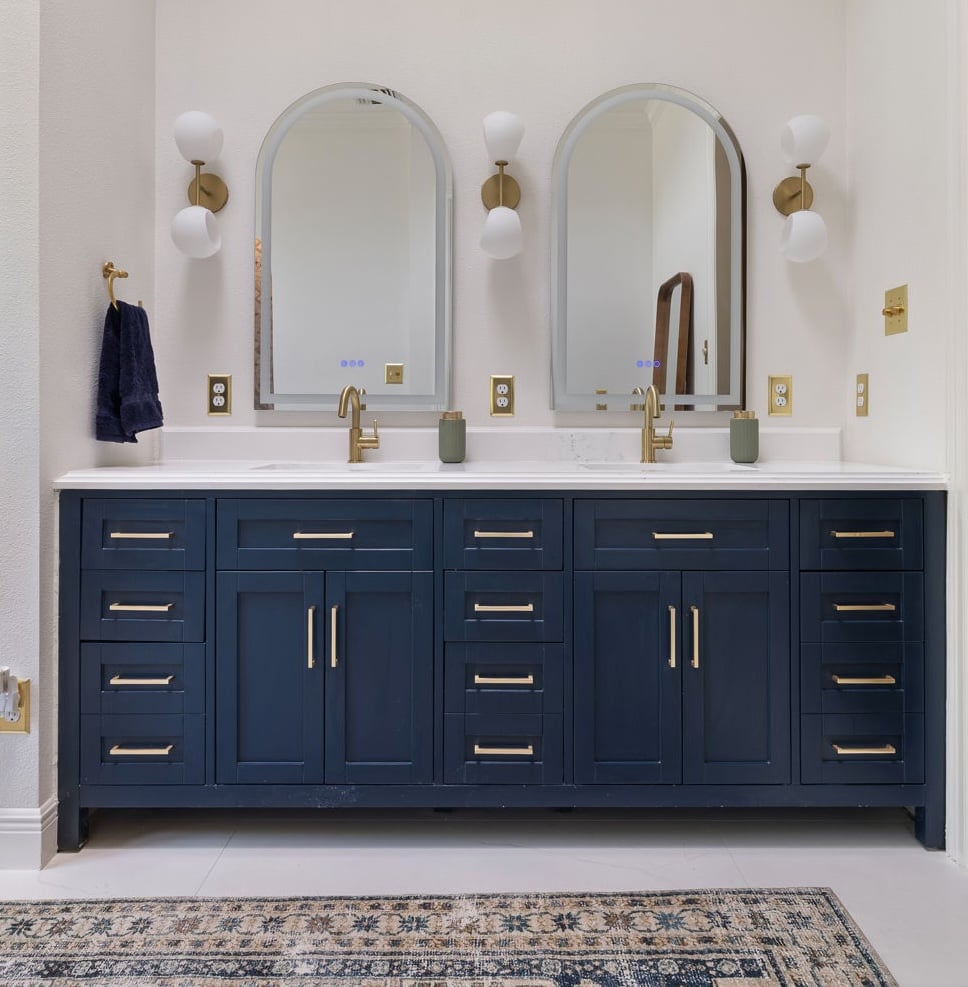
PHOTO 1 — BEFORE
Rethinking the Bathroom Layout
The biggest change in this Round Rock bathroom renovation was the layout.
We removed the non-load-bearing wall that held the exterior door and built a new wall in
its place, creating the backdrop for a spacious custom walk-in shower. Reworking the
footprint gave the bathroom a much more natural flow and allowed the shower, tub,
vanity, and storage areas to feel connected within one cohesive design.
The new layout also gave us the opportunity to introduce softer architectural details,
including the arched shower entrance that became one of the defining elements of the
room.
PHOTO 2 — WIDE AFTER / LAYOUT
A Freestanding Tub Framed by Natural Light
The original three narrow windows were replaced with one large picture window
overlooking the surrounding greenery.
Beneath it, a sculptural freestanding bathtub creates a quiet focal point while bringing
significantly more natural light into the room. The uninterrupted window also draws the
landscape into the interior, adding softness to the deep blue and crisp white palette.
A dividing wall between the vanity and shelving creates a more intimate setting around
the tub while preserving the openness of the redesigned bathroom layout.
PHOTO 3 — TUB + WINDOW
Designing the Custom Walk-In Shower
The custom walk-in shower became the architectural centerpiece of the bathroom.
A graceful arched entrance is framed in rich blue tile, leading into a generous shower
with dual shower systems. Inside, handcrafted decorative tile imported from Italy
creates an intricate focal point, while blue tile continues across the walls and ceiling for
an enveloping finish.
The combination of curved surfaces, multiple tile patterns, overhead installation, niches,
waterproofing, and precise transitions made the shower one of the most
craftsmanship-intensive elements of the project.
PHOTO 4 — SHOWER
Layering Blue, Brass and Handcrafted Tile
The material palette brings richness to the bathroom without competing with its open,
airy architecture.
Five different tile selections were layered throughout the space, combining deep navy
tones, crisp white surfaces, and decorative Italian tile with subtle variations in pattern
and scale. Warm brass plumbing fixtures and hardware add warmth against the cooler
blues.
A semi-custom double vanity in a rich navy finish anchors the room, paired with rounded
mirrors and brass details. Custom shelving adds practical bathroom storage while
echoing the clean lines and carefully considered finishes used throughout the
renovation.
Together, the tile, cabinetry, brass fixtures, natural light, and architectural details give
the primary bathroom its spa-inspired character.
PHOTO 5 — VANITY / MATERIAL DETAIL
A Primary Bathroom Designed for Everyday Living
Completed in approximately three months, this master bathroom remodel included a
complete layout redesign, new framing, plumbing and electrical updates, waterproofing,
extensive custom tile installation, finish carpentry, and new fixtures and finishes.
The finished space feels brighter, calmer, and dramatically more open. The large picture
window, freestanding tub, custom walk-in shower, navy vanity, Italian tile, and warm
brass details now work together as one considered composition.
For this Round Rock, Texas home, thoughtful space planning and carefully layered
materials transformed an outdated primary bathroom into a light-filled retreat designed
to be enjoyed every day.